
Selected work
The work matters. So does the thinking behind it.
These are verified projects — real photographs, real scopes, real outcomes. No renderings, no stock photography.
Case study — residential renovation
Whole House on a Working Budget
A 1957 brick ranch, a disciplined scope, and a budget put where it could do the most good.
- Type
- Whole-house renovation
- Structure
- 1957 brick ranch
- Scope
- Interior renovation, egress, lower level
- Approach
- Budget-first planning
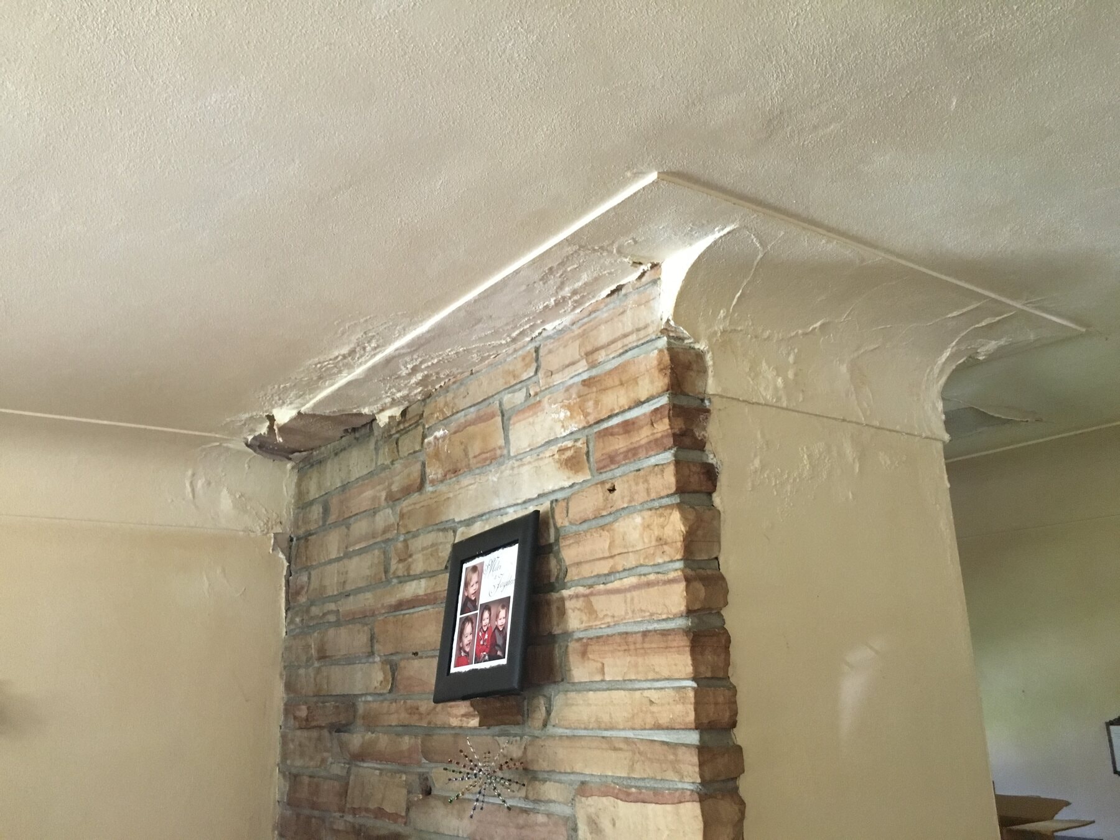
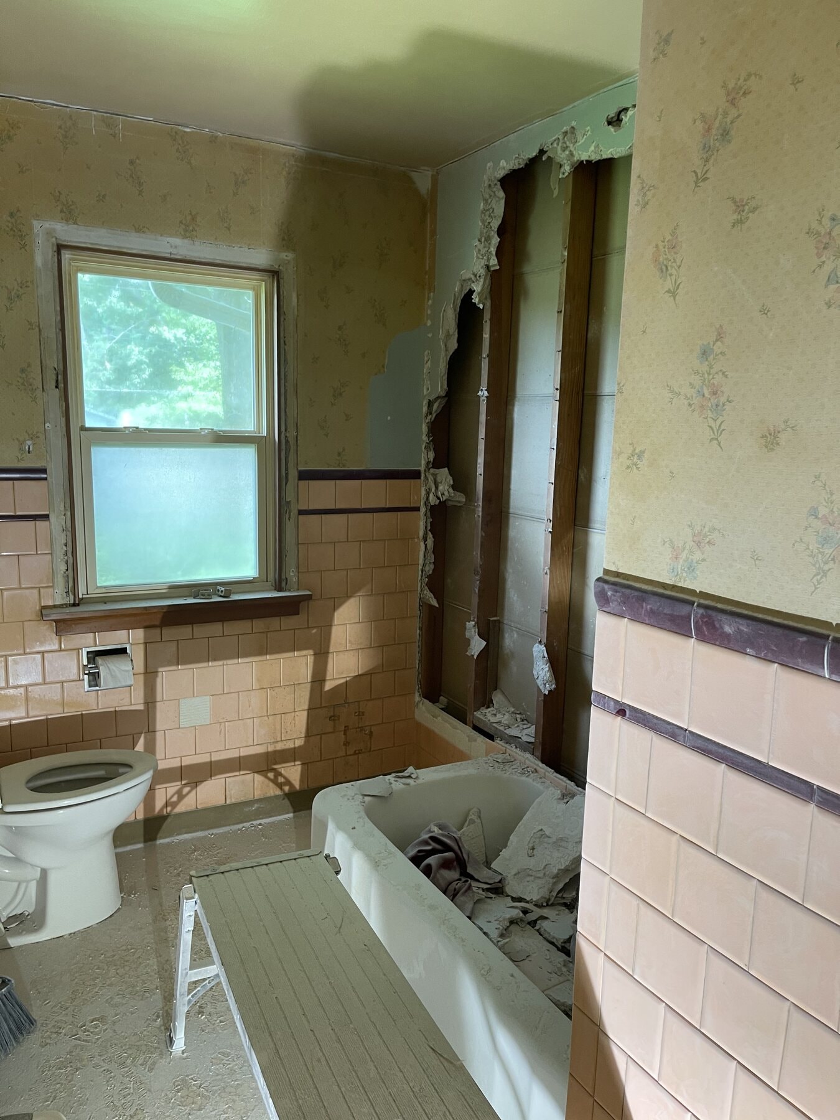
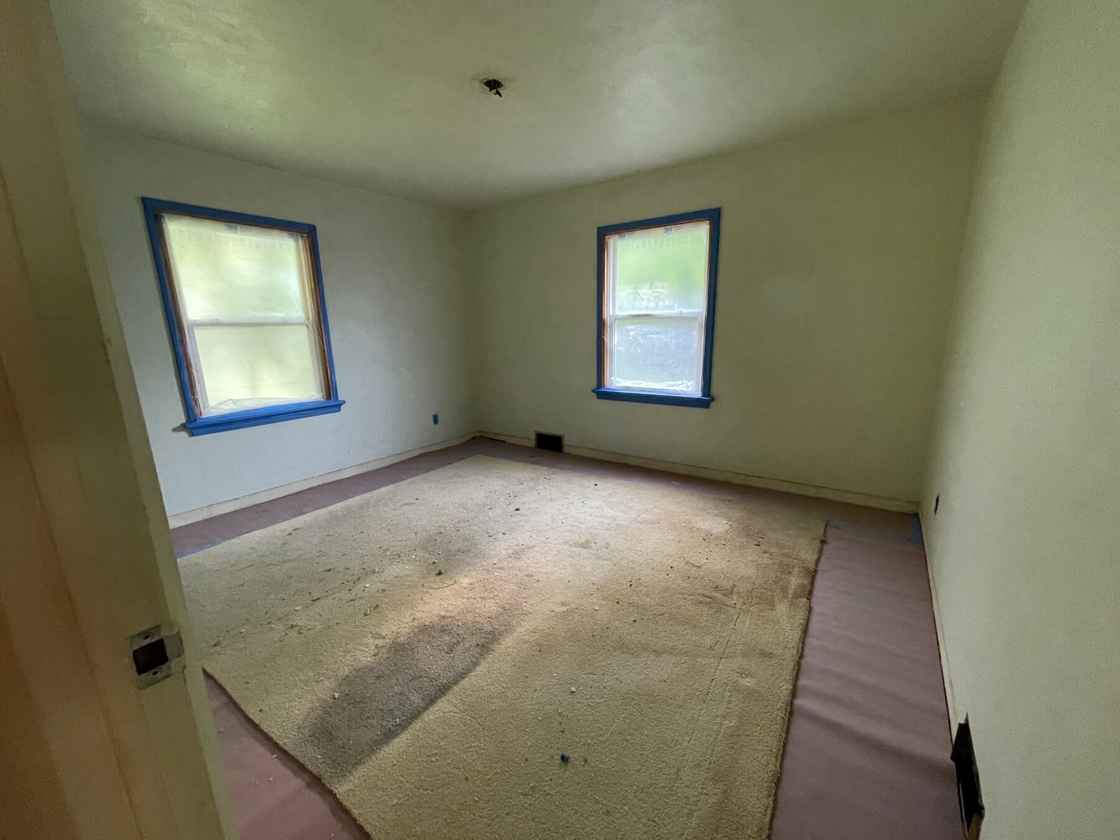
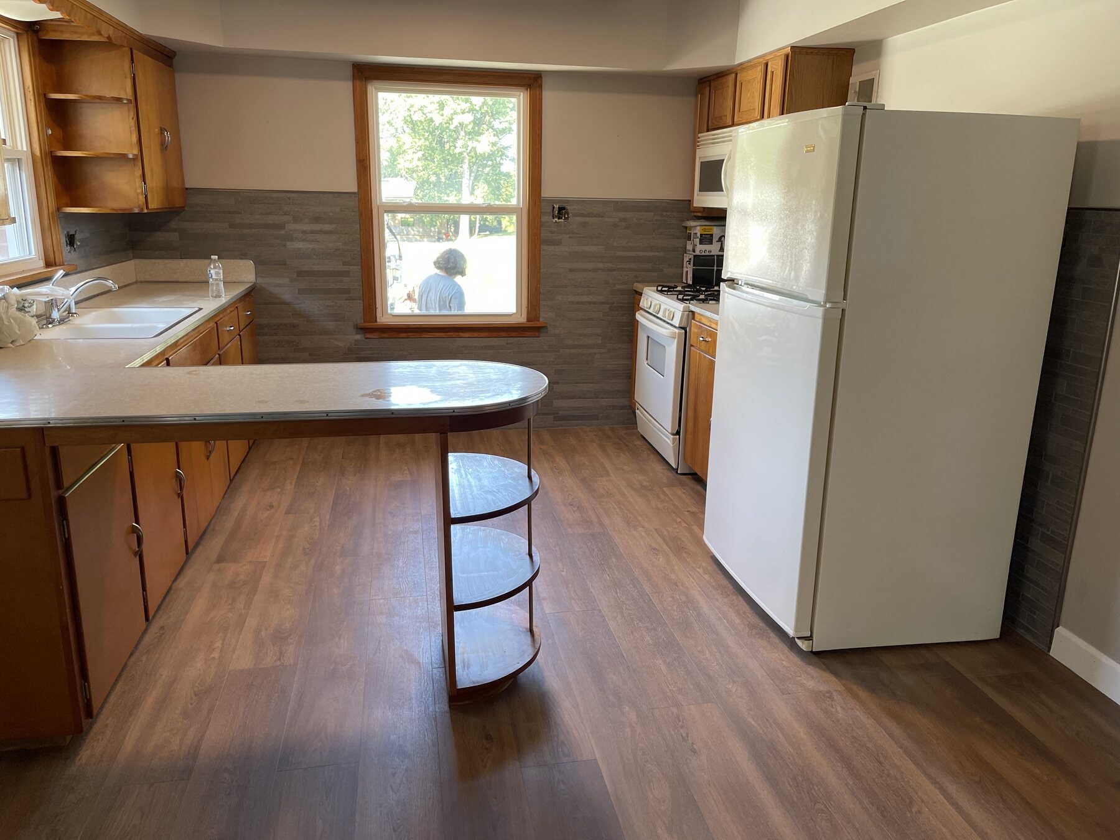
The house had good bones and a long list of deferred maintenance. The owners needed a realistic plan that addressed the most important work first, preserved what was worth keeping, and stayed within a defined budget.
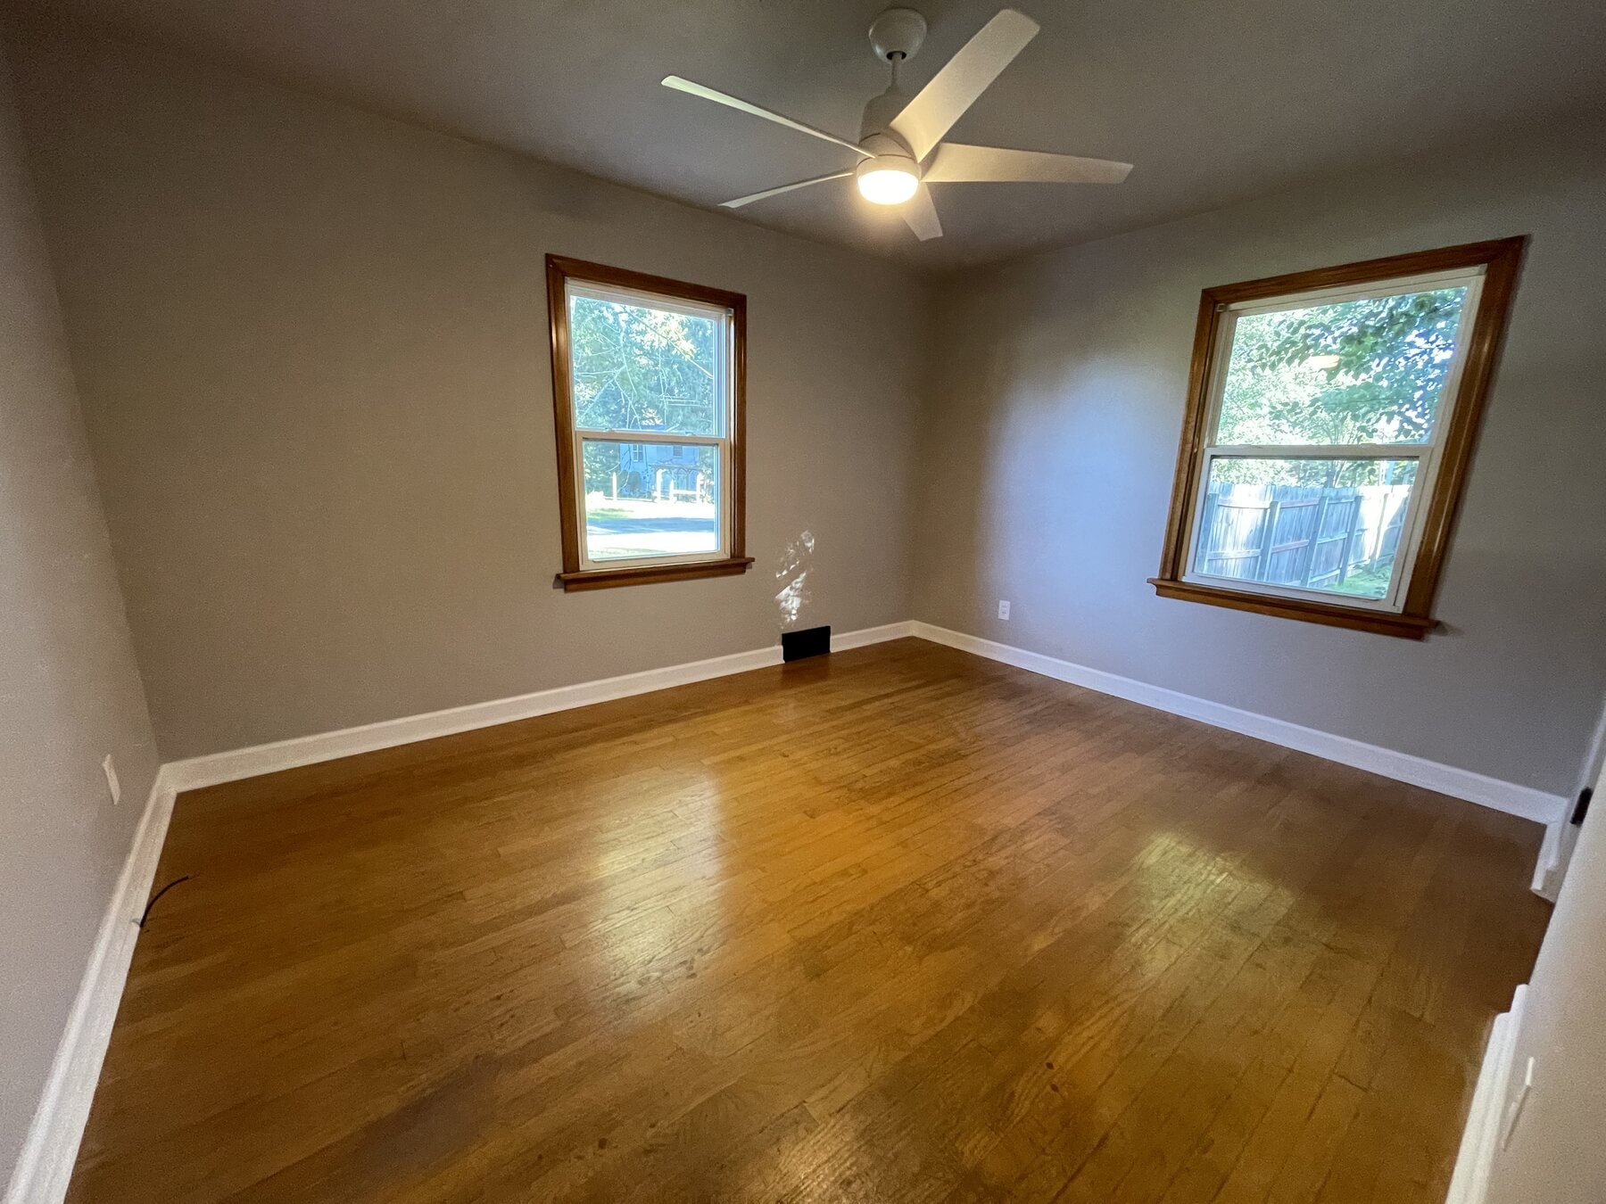
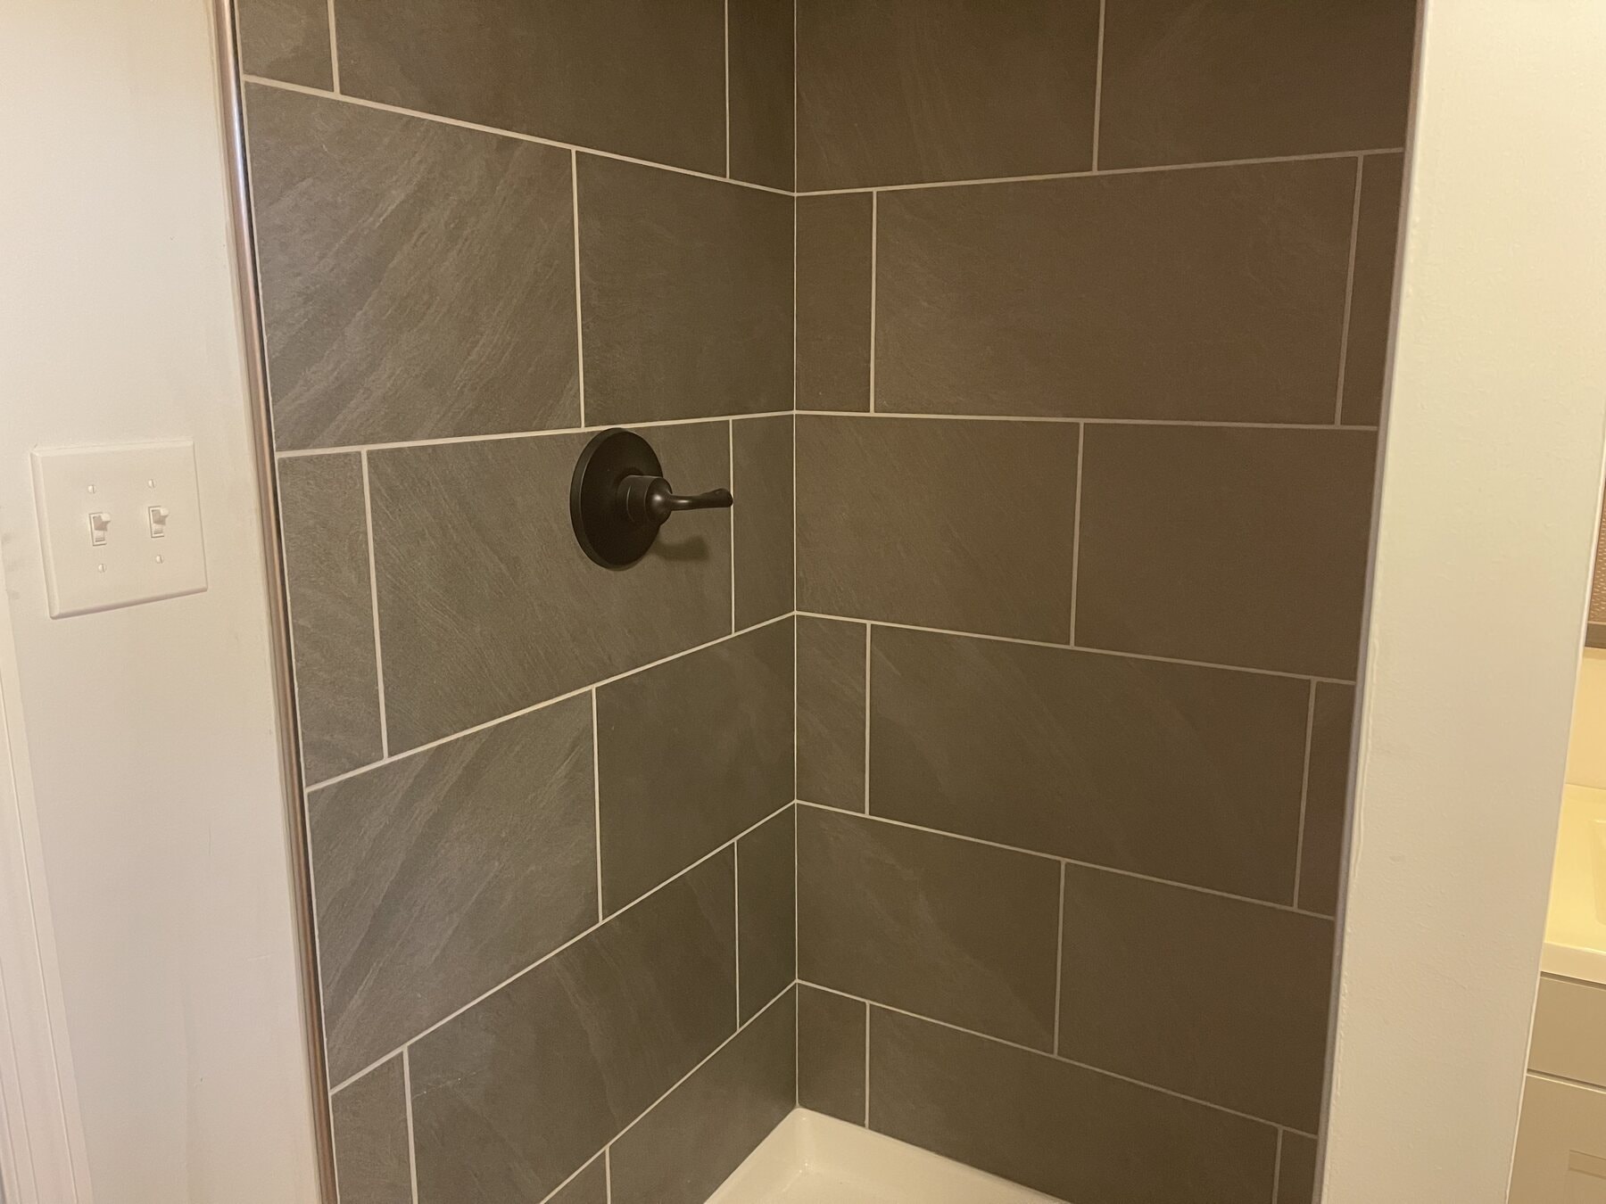
Black Cloud developed the scope, established priorities, coordinated the trades, and managed the project from planning through completion. The original hardwood floors were refinished rather than replaced. The lower level was cleaned up and made functional. The bathroom was fully renovated. The fireplace surround was repaired and painted. Flooring was updated throughout the main level.
The result was a house that felt finished and cared for — without spending money on things that did not need to be done.
The scope was defined before the budget was committed. That order matters.
Most renovation overruns begin with an incomplete scope, not an unrealistic budget.
Project photographs

Case study — basement finishing
A Basement the Whole Family Could Claim
An unfinished lower level planned around gathering, privacy, egress, a bathroom, and useful storage.
- Type
- Basement finishing
- Scope
- Full lower-level build-out
- Features
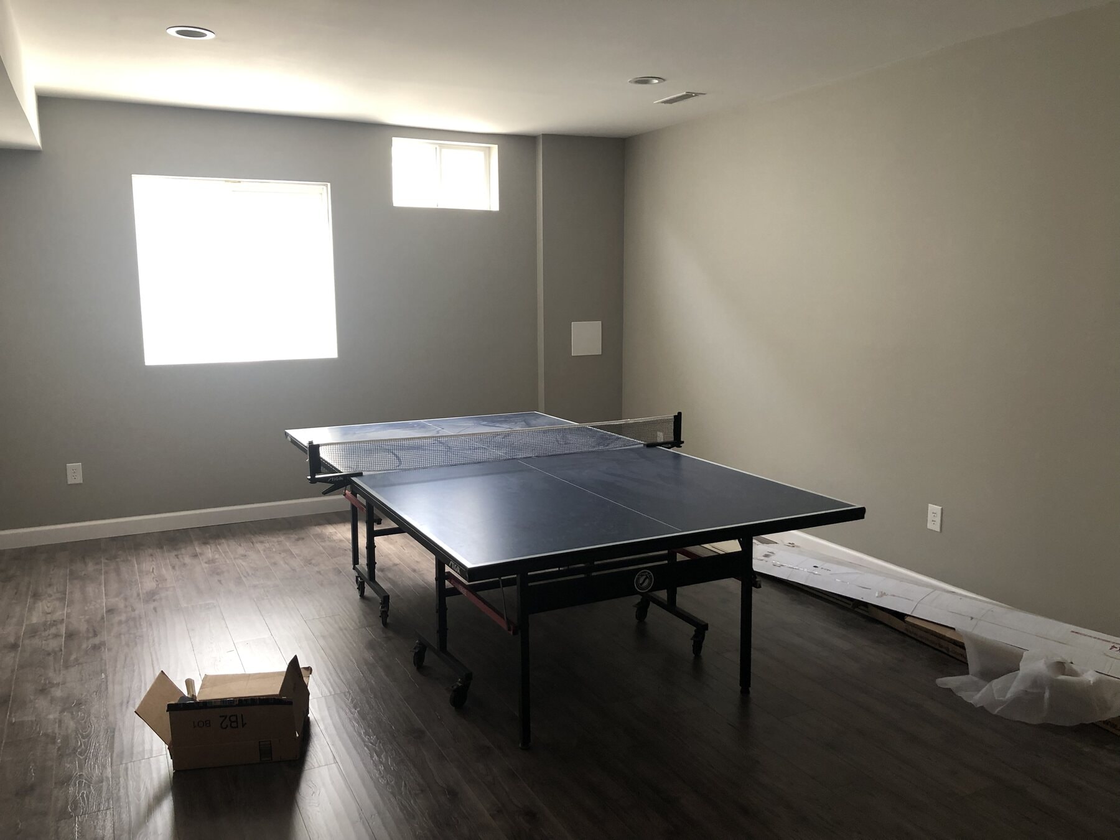
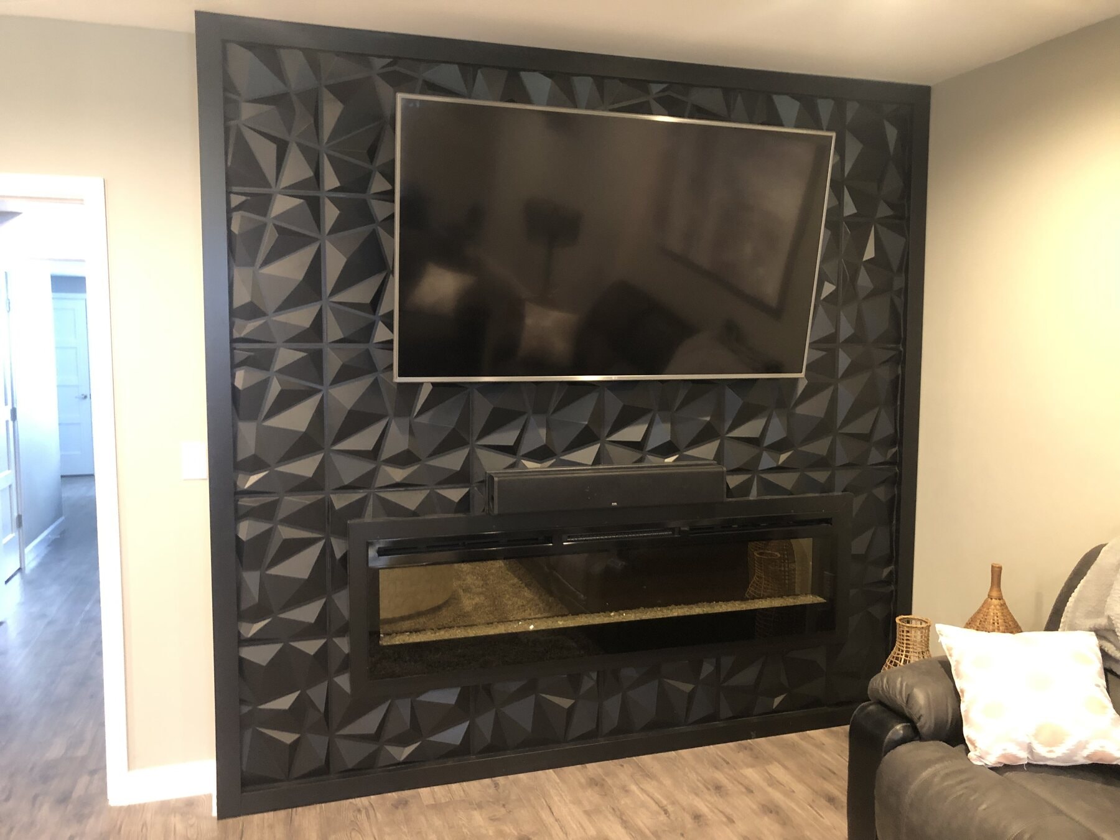
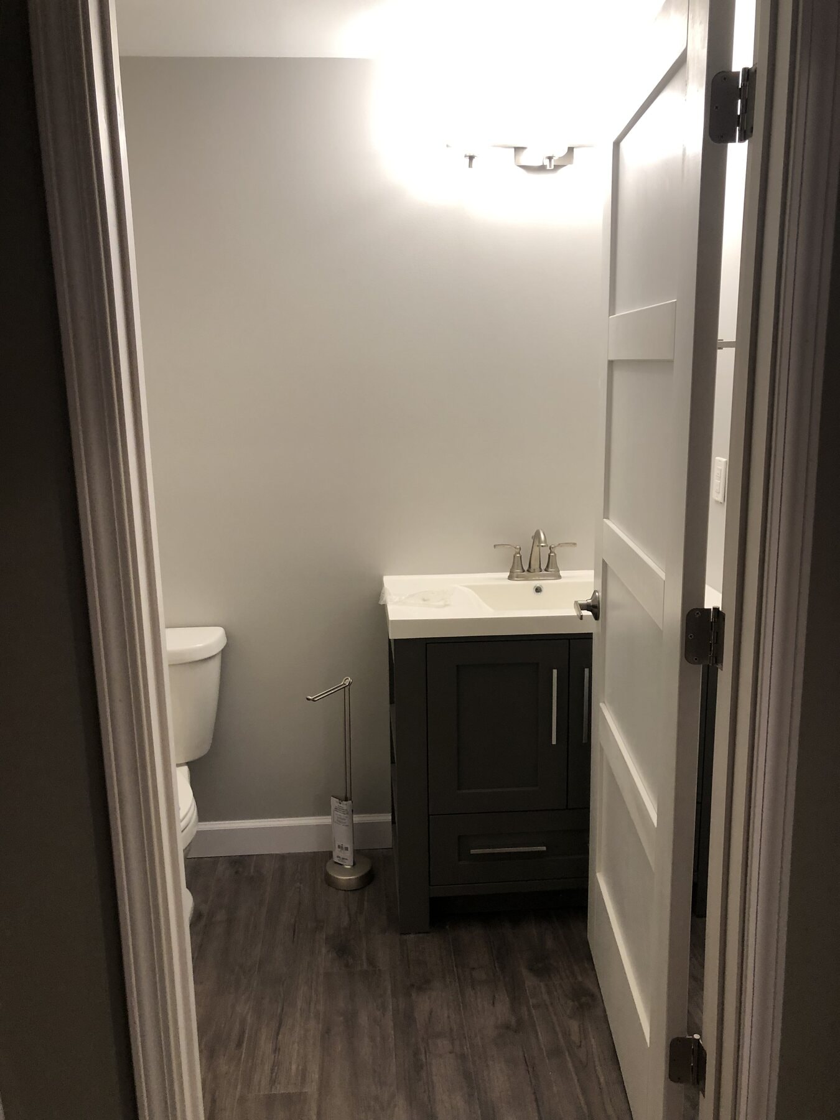
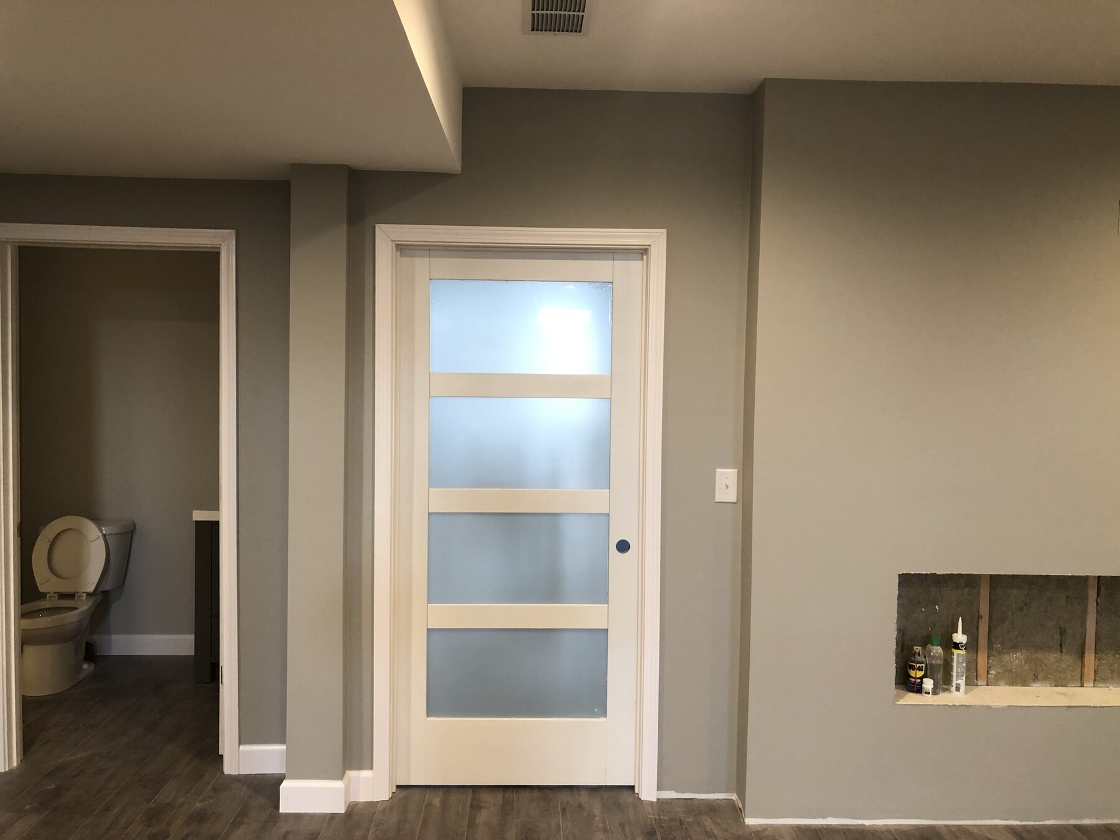
- Egress, bathroom, bar, game room
- Approach
- Family-use planning
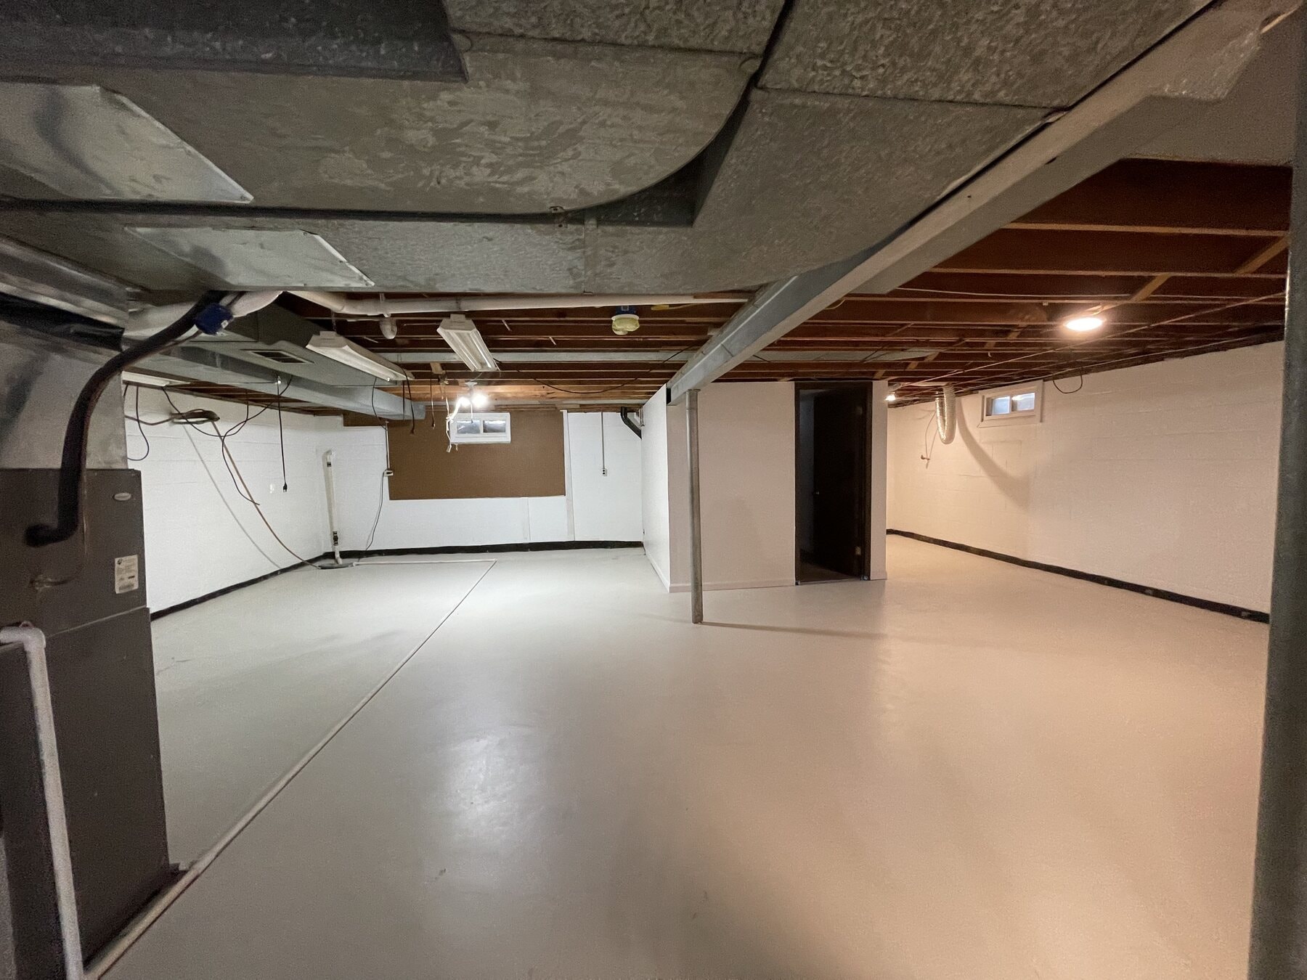
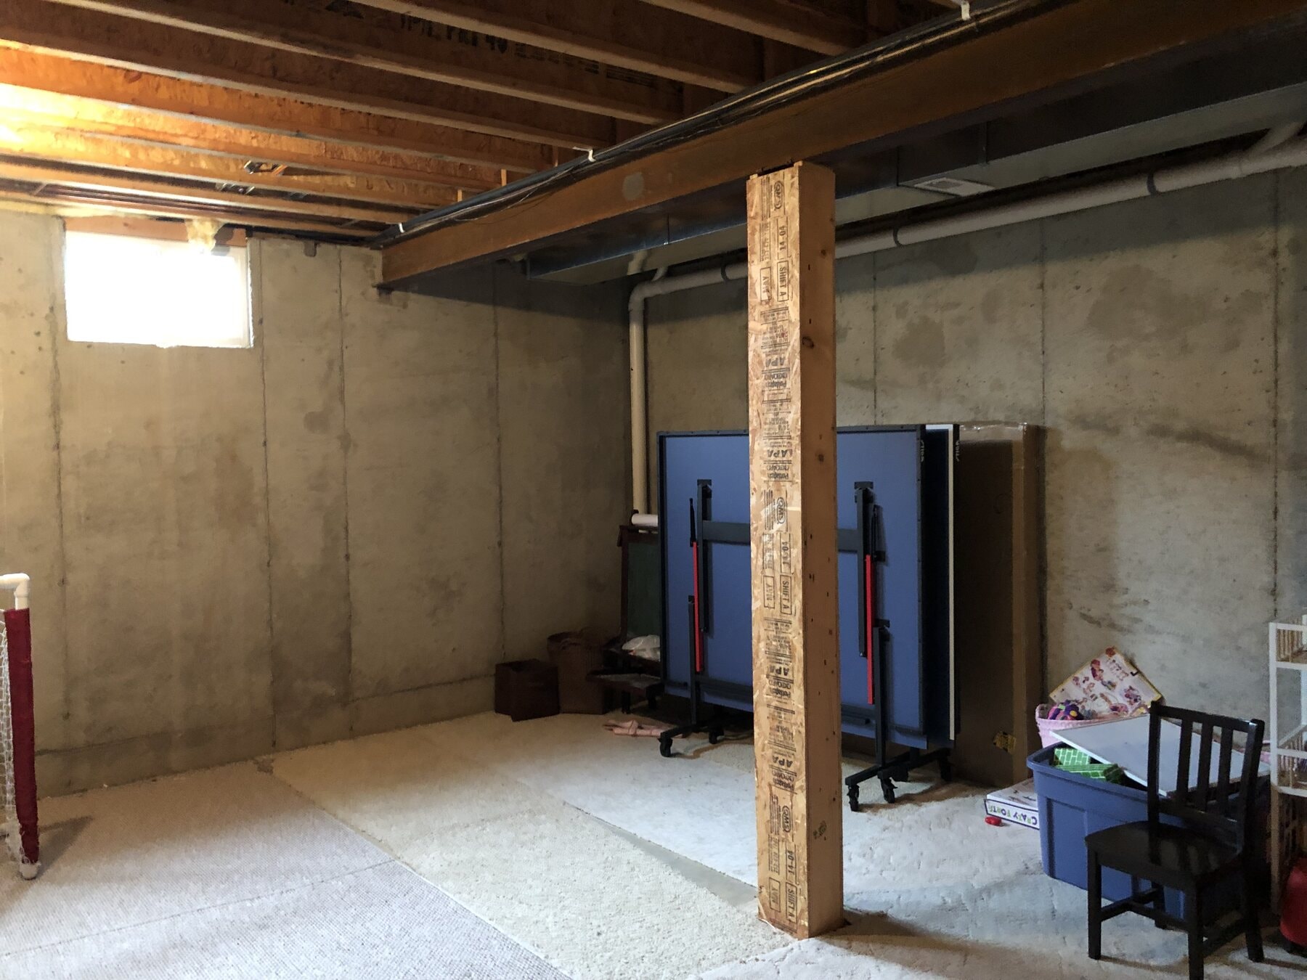
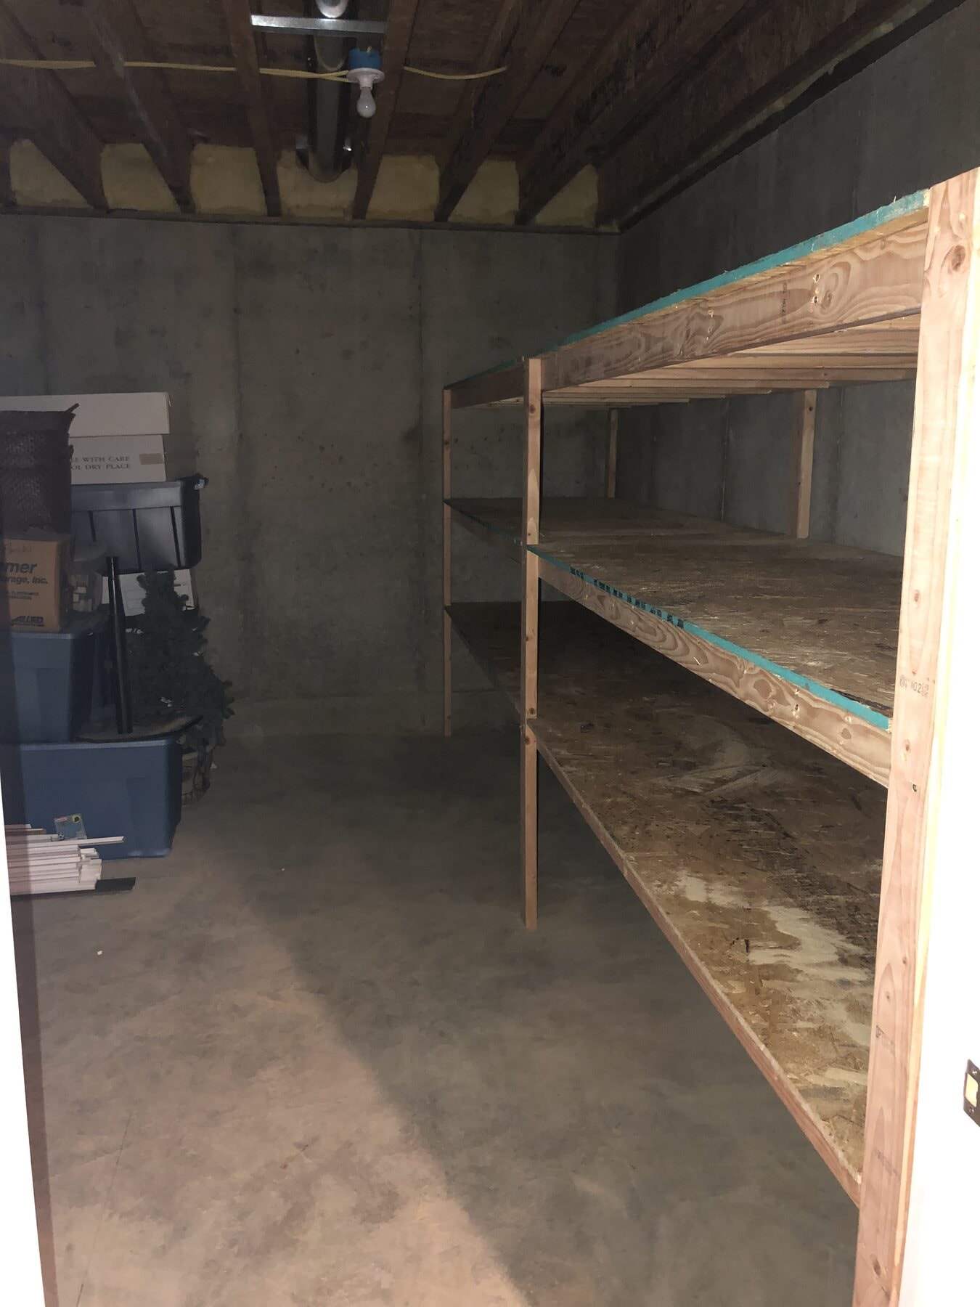
The basement was unfinished and underused. The family wanted a space that could serve multiple purposes — a place to gather, a game room, a bar area, private space for guests, a bathroom, and organized storage — without the lower level feeling like an afterthought.
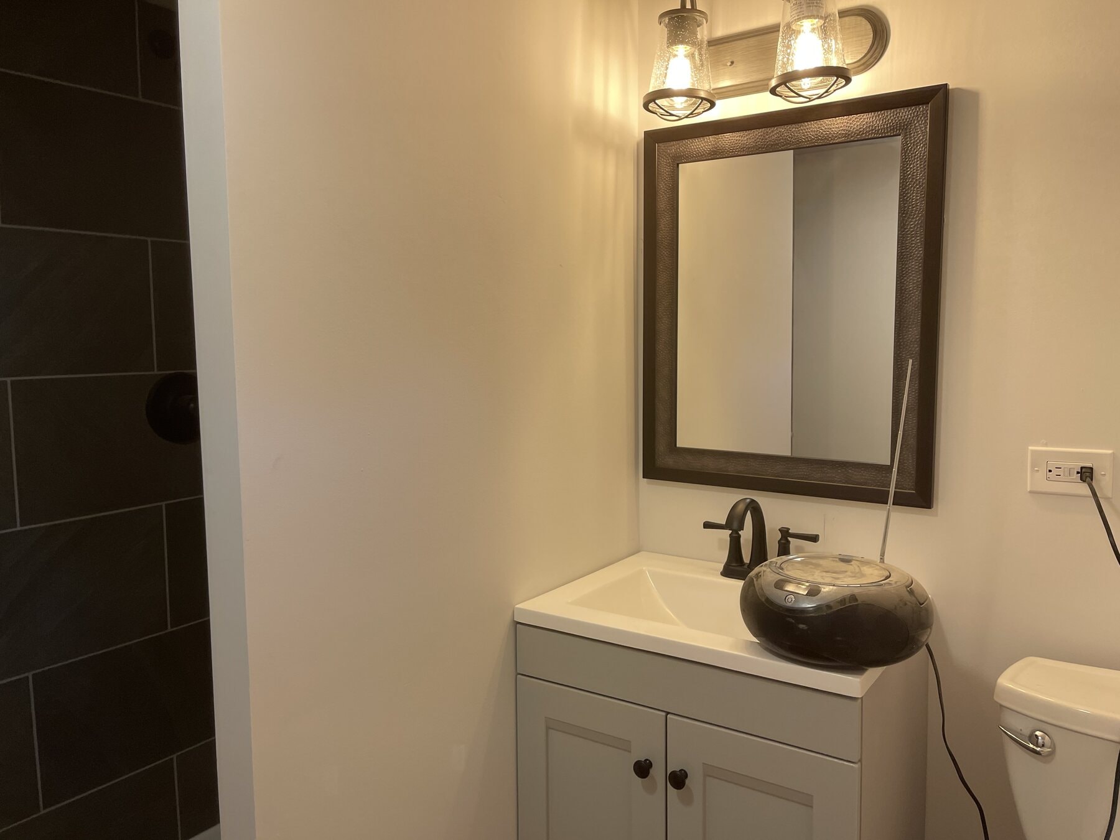
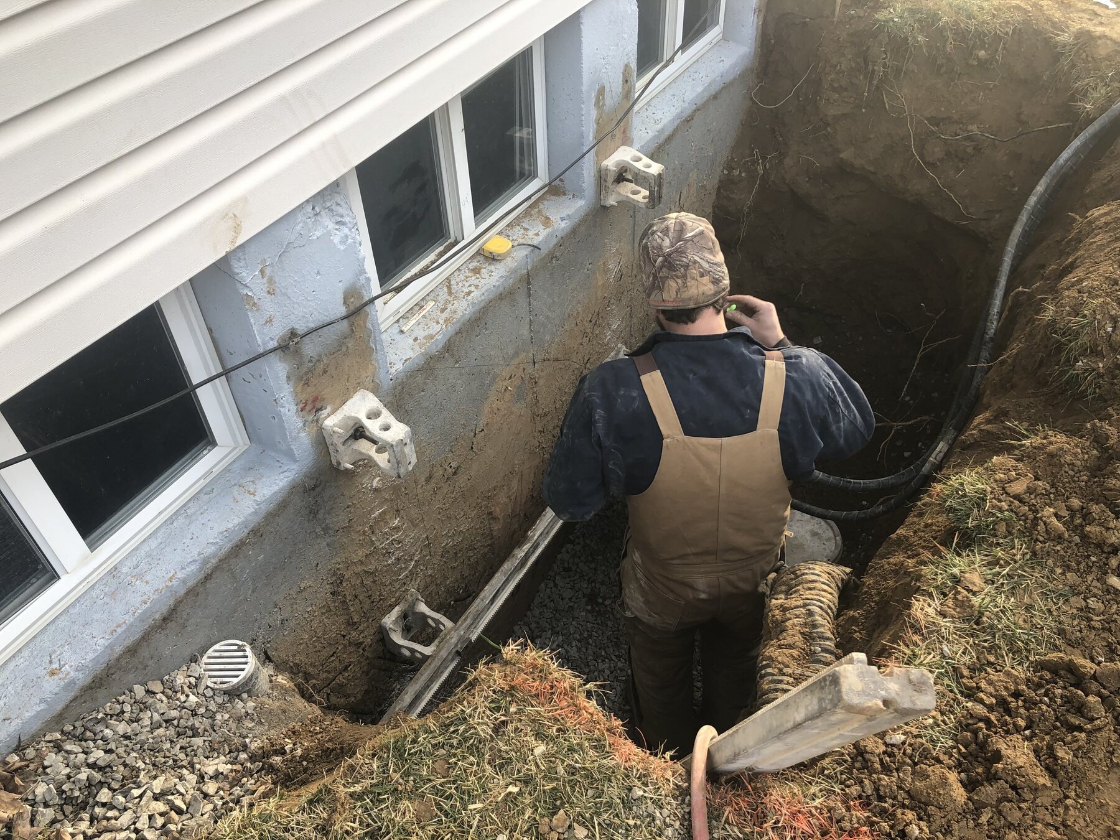
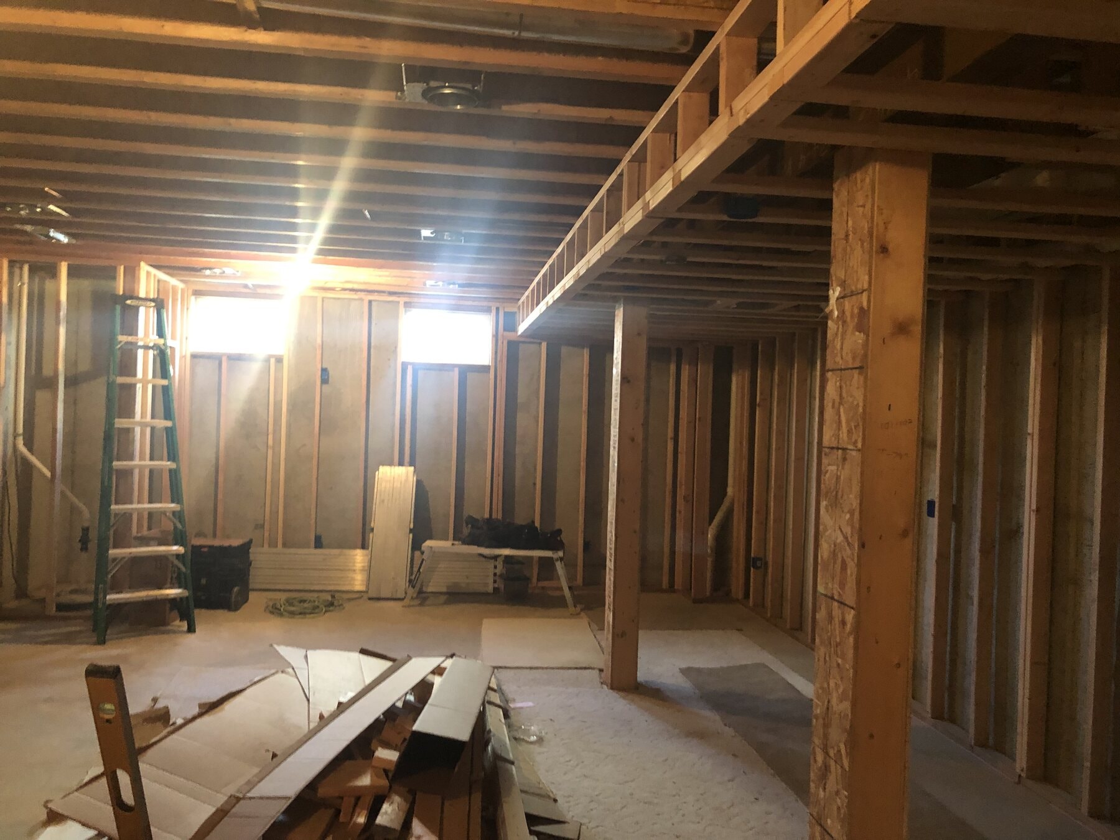
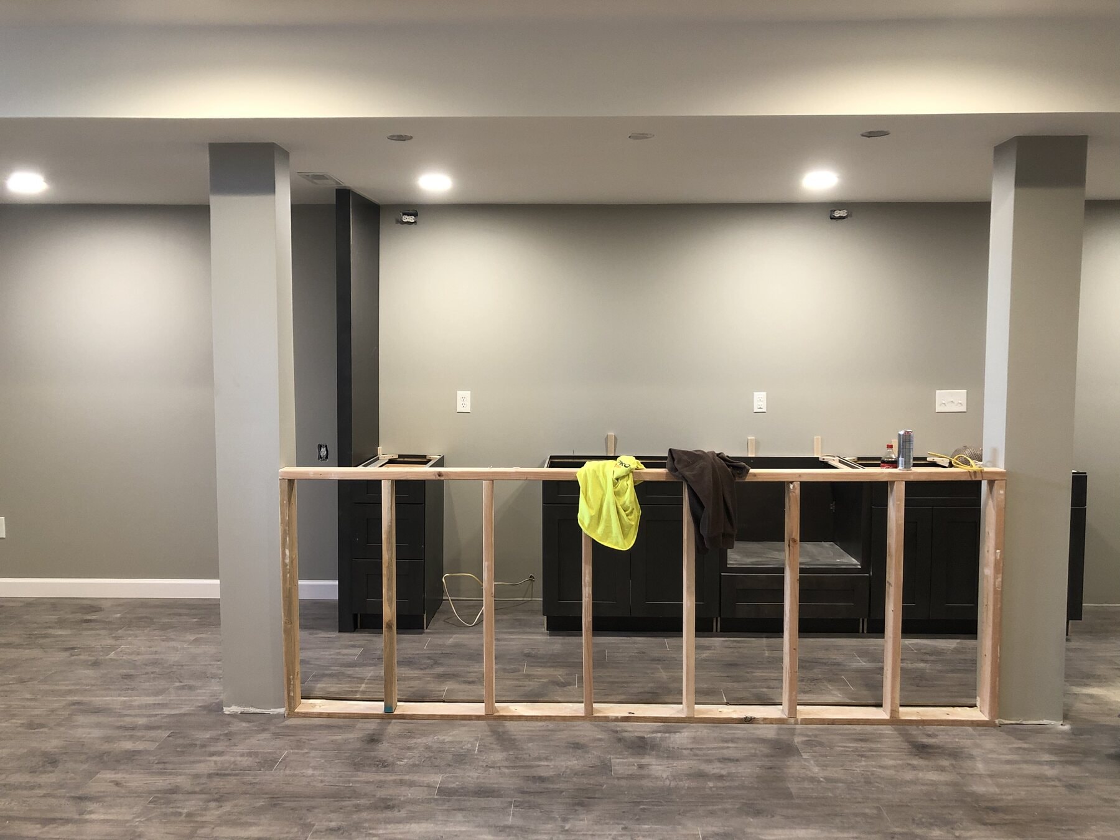
Black Cloud planned the layout, coordinated the egress window installation, managed the framing, plumbing, electrical, and finish work, and kept the project on schedule through each phase. The egress window added light and code-compliant emergency exit. The bathroom was built from scratch. The bar and game room were designed around how the family actually uses the space.
A basement that works for a family looks different than one that works for resale.
Planning around actual use — not a generic finish package — is what makes the difference.
Project photographs

Additional case studies
Selected projects
Exterior Construction
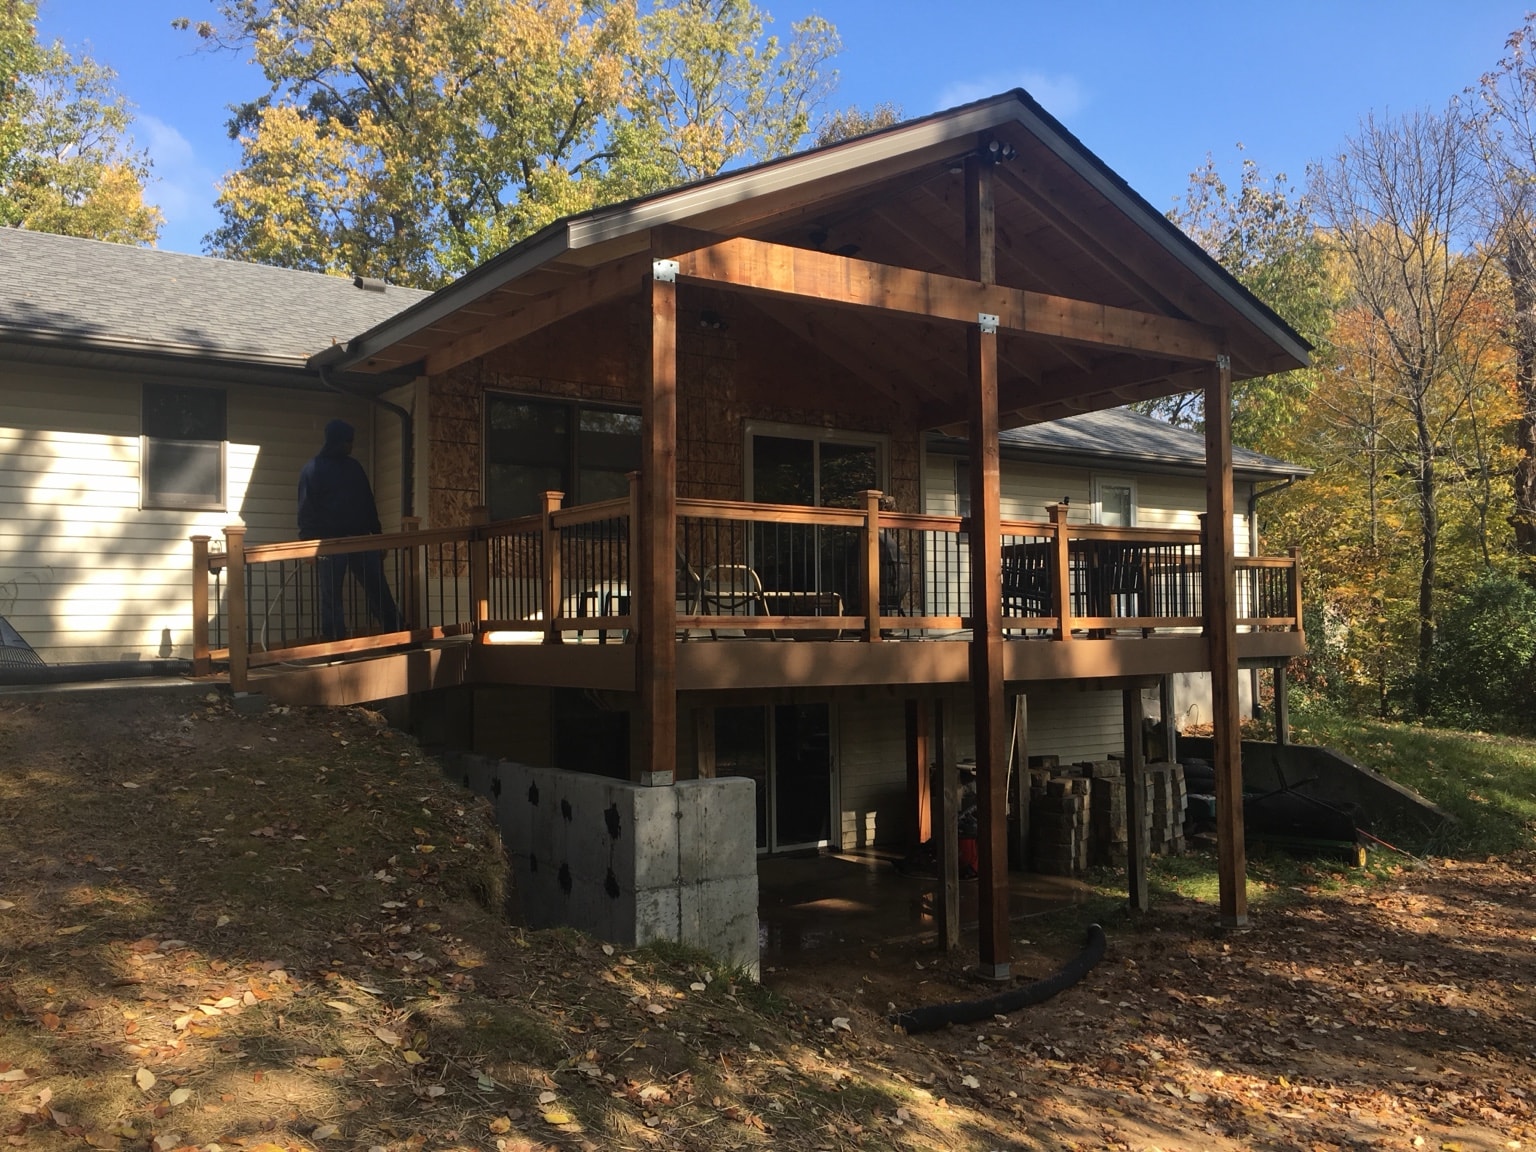
A Lodge-Style Deck in a Wooded Setting
The customer wanted the feeling of a mountain lodge on a heavily wooded property. The covered deck was developed around that setting, with cedar beams, a sheltered gathering space and a textured roof underside. Material choices and details were considered together to support the character the customer wanted.
Interior Construction
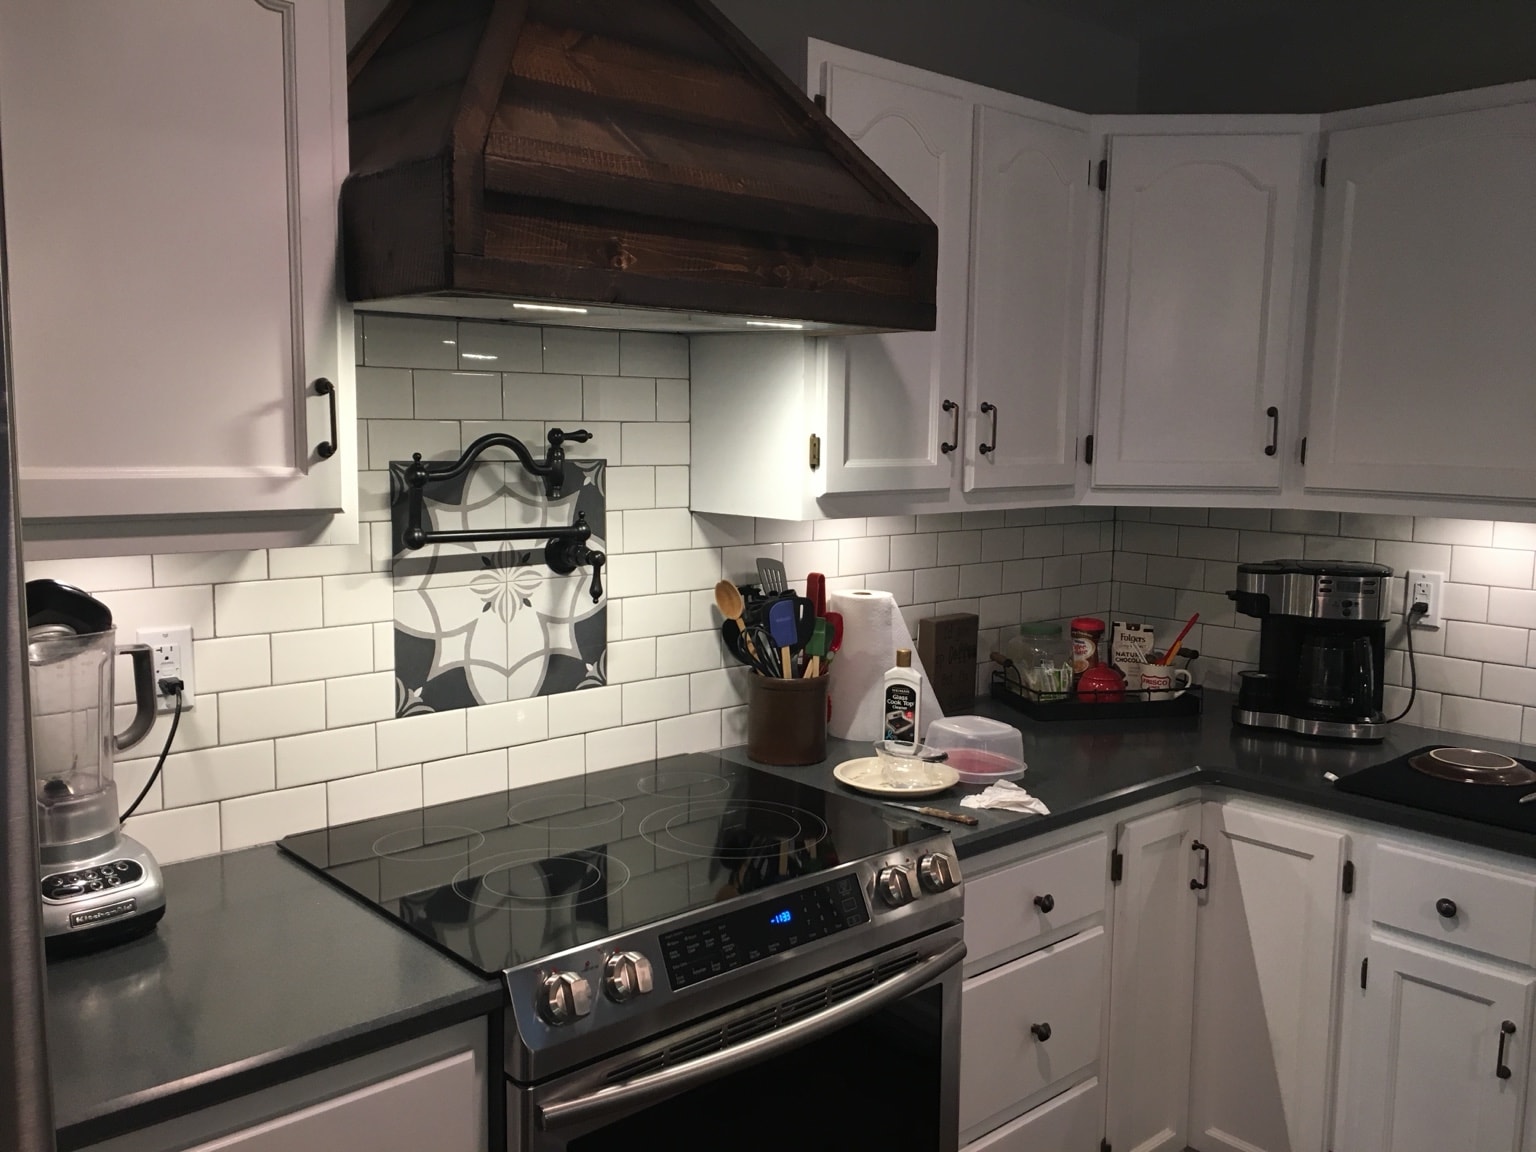
A Kitchen Refresh Built Around Reuse
This kitchen refresh began with the owner's wish to reuse as much as possible. Two cabinets were added alongside a new backsplash, paint, shiplap and a pot filler. Decorative tile left from her daughter's project became a feature around the pot filler. A new French door and a custom pantry extending into the garage were also part of the work. A local craftsman made the distressed hood and shelving.
Interior Construction
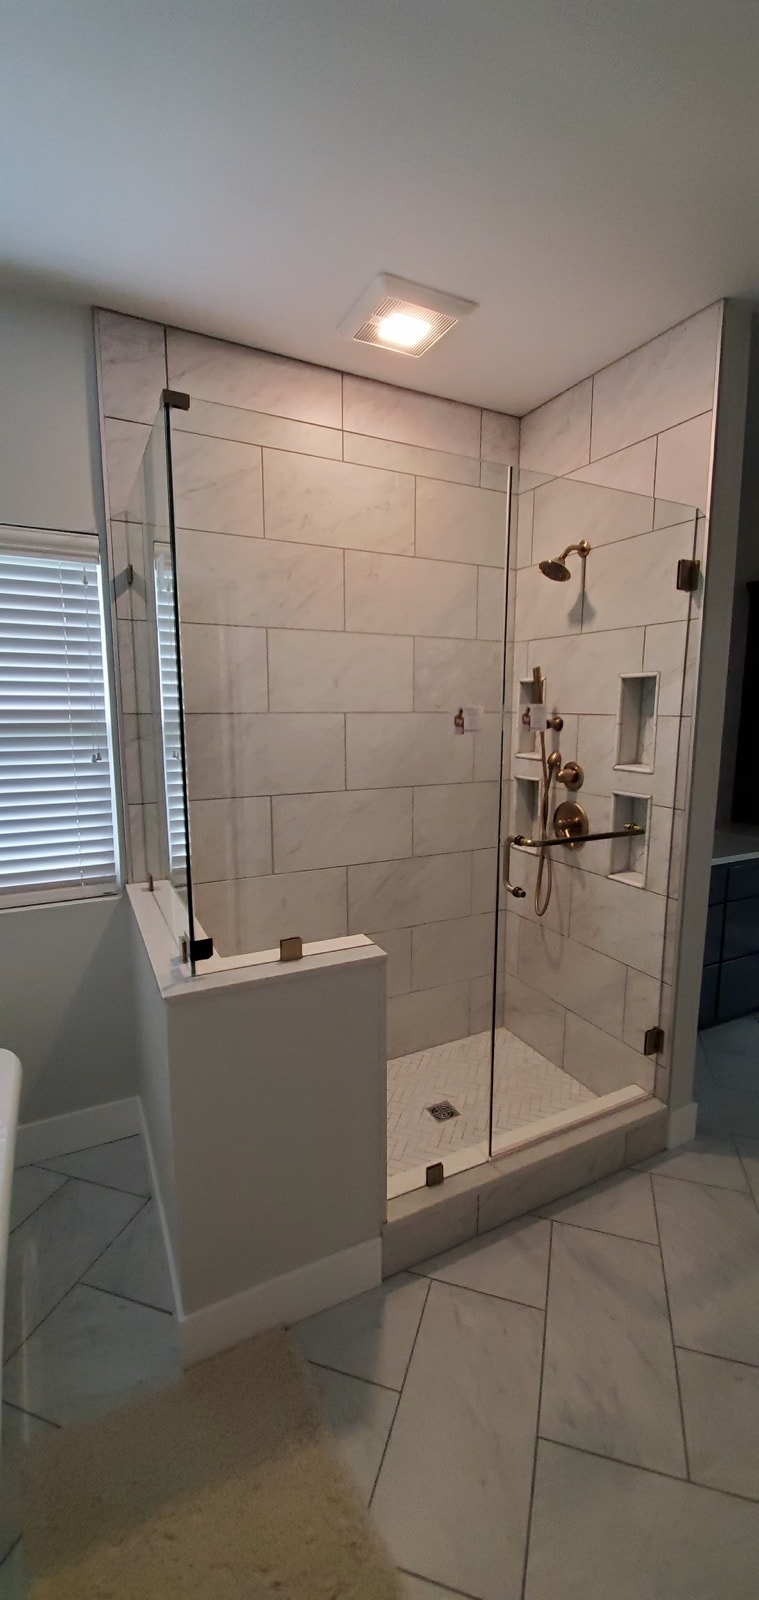
A Bathroom Shaped Around the Client
The client had a clear idea of the bathroom she wanted, but the first quoted approach was beyond her budget and what made sense for the home. We worked from her preferences to develop a more practical scope, including custom cabinetry, a smart mirror and gold fixtures. The finished room followed the look she valued, with the work considered against the house and budget.
Start a conversation
Have a project that needs this kind of attention?
Tell us what is happening. We will tell you whether a conversation makes sense.
Discuss Your Project